There was a time when it was obvious where the kitchen began. Upper cabinets lined the walls, appliances were clearly visible, handles appeared on every door, and an extractor hood usually sat above the cooking area. Everything had a purpose, and everything looked like it belonged in a kitchen. That visual language is changing. Some of the most interesting modern European kitchen designs are making the functional parts of the room much less obvious.
Refrigerators disappear into tall cabinetry. Storage looks like wall panelling. Preparation areas can be closed away after use. Even the transition from kitchen to living room is becoming harder to spot. The kitchen has not become less functional. Designers are simply finding quieter ways to accommodate everything it needs to do.
Why Are European Kitchens Hiding More?
Open-plan living has changed the way kitchens are seen. When the cooking area shares space with a dining table, sofa, artwork, and other furniture, rows of conventional kitchen cabinets feel visually separate from the rest of the room.
Italian kitchens often approach cabinetry with the refinement of furniture, while German manufacturers are known for precise systems that allow storage and appliances to sit neatly within larger cabinet runs. Scandinavian interiors bring another influence through simple forms, natural materials, and an emphasis on practical spaces that do not feel overcrowded.
For a European kitchen company, the challenge is no longer simply fitting everything into the room. It is about making these functions feel like a natural part of the home, rather than separate features.
How Modern European Kitchens Blend Function Seamlessly into Design
The idea is not to remove function, but to make it blend naturally into the design. From cabinetry that resembles walls to appliances hidden behind matching fronts, these design choices are changing how the kitchen connects with the rest of the home.
The idea is not to remove function, but to make it blend naturally into the design. From cabinetry that resembles walls to appliances hidden behind matching fronts, these design choices are changing how the kitchen connects with the rest of the home.
Cabinets Are Beginning to Look Like Walls
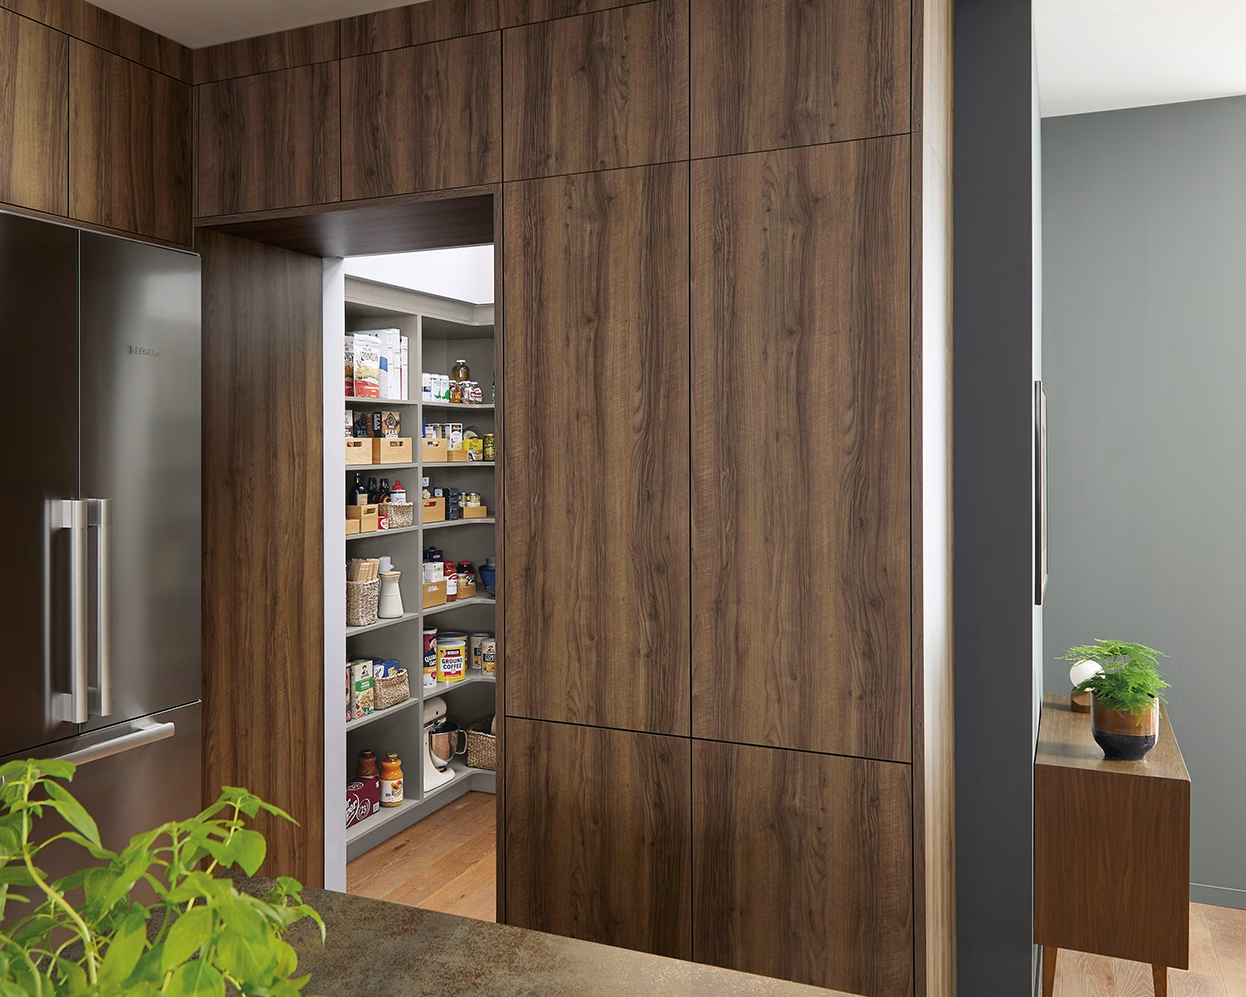
One of the easiest ways to make a kitchen visually appealing is to re-design the cabinet front. Full-height cabinetry can stretch from floor to ceiling with very few interruptions. Handles may be recessed, reduced, or removed altogether. When the same material continues across several doors, the entire run can read as one architectural surface rather than a row of cupboards.
There may be a refrigerator, pantry, oven, storage drawers, or even a small preparation area behind it. This idea has become central to many modern kitchen design ideas because it allows a room to hold plenty without looking crowded.
Appliances Are Becoming Less Visible
For years, expensive appliances were often designed to be noticed. Large refrigerators, stainless-steel ovens, and statement cooker hoods became part of the kitchen’s identity. Now, the opposite approach is gaining ground.
Integrated refrigerators and dishwashers can sit behind cabinet fronts, while ovens are often grouped neatly within tall units. Smaller appliances such as coffee machines, kettles, and toasters can be placed inside dedicated cupboards and revealed only when needed.
The Working Kitchen Can Be Closed Away
A completely tidy worktop is difficult to maintain when the kitchen is being used every day. European kitchen suppliers are addressing this with cabinetry that can temporarily hide active work zones. Pocket and folding doors can open to reveal coffee stations, preparation areas, shelving, or small appliances.
During use, everything remains accessible. Once the doors close, the same area becomes a simple cabinet wall again. This approach works especially well in compact apartments and open-plan homes, where the kitchen may remain visible throughout the day.
Islands Are Starting to Feel More Like Furniture
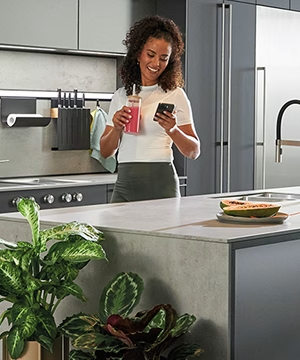
Kitchen islands are changing too. Instead of feeling like a large block of cabinetry in the middle of the room, newer designs are becoming lighter and more refined. Slim profiles, softer edges, open sections, and contrasting materials help them feel less bulky, while some islands extend naturally into dining tables or casual seating areas.
Stone can be used to complement timber, and curved ends can help soften the junction between the kitchen and the living areas. These kitchen design ideas make the island look like a piece selected for the space instead of a tool in the kitchen.
Conclusion
The shift towards quieter kitchens says something about how homes themselves are changing. The kitchen is becoming a transition space, where cooking, eating, working and living are taking place in connected areas, and the kitchen can no longer be an isolated utility space. The strongest modern European Kitchen designs respond by allowing the function to sit quietly in the background behind good proportions, well-chosen materials and well-designed storage.
Perhaps that is where modern European kitchen design is heading: not towards less function, but towards function that blends so naturally into the space that you barely notice it.
Explore Novalina for modern European kitchens designed to bring refined aesthetics and everyday functionality into one seamless space.