Gourmet kitchens are elaborate designs aimed at furthering your cooking endeavors through a fusion of high levels of function, style, and appliances. These kitchens are a type of space that stands in contrast to traditional kitchens, designed for anyone who has a passion for cooking while also understanding that the overall aesthetic is deeply influenced by functionality. The objective of a gourmet kitchen is to combine an efficient workflow with luxury materials and components, while also taking into account the homeowner’s personal style and lifestyle needs. The key is to create a space that feels grand but comfy, that can serve as a working kitchen and a social space.
Foundations of Effective Gourmet Kitchen Layout
The layout establishes the foundation for an array of culinary activities that take place in a gourmet kitchen. If there is a proper layout, the way a kitchen functions is more optimal, space is effective, and there are connections between food prep and cooking/clean-up, and family areas. Here are a few basic tips to consider for gourmet kitchen designs:
Adopting the Work Triangle with Modern Adaptations
The “triangle” of the stove, sink, and refrigeration is a model that has and will continue to be relevant, but it requires re-imagining in large kitchens of today. The gourmet kitchen designs built around the traditional work triangle are often expanded or redefined by adding new zones, such as beverage stations, prep sinks, or cooking islands.
Creating Dedicated Zones for Function and Flow
A zone should be designated for each kitchen activity. A gourmet kitchen design, when planned thoughtfully, reduces likely cross-contamination zones, promotes efficiencies, and creates a flow for facilitation with zones that are compartmentalized.
Spacious Islands as Central Hubs
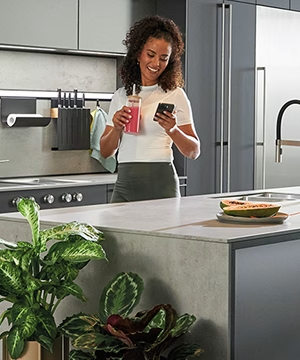
Islands are significantly more than just a prep area or food station; they become the social center of gourmet kitchens. An island is a chef’s ability to seat, cook, and keep all the necessary goods at arm’s length while keeping the kitchen and the family/gathering space in proximity.
Open Concepts to Facilitate Human Connection
The gourmet kitchen layout is optimized when it is part of an open concept plan with easy sightlines to dining and living zones. This open visualization keeps the cook as part of semi-formal social interactions and creates a sense of hospitality with their guests. Well-located seating and sightlines create relaxation and ensure the kitchen is used as the sociable center of the home.
Emphasizing Comfort and Access
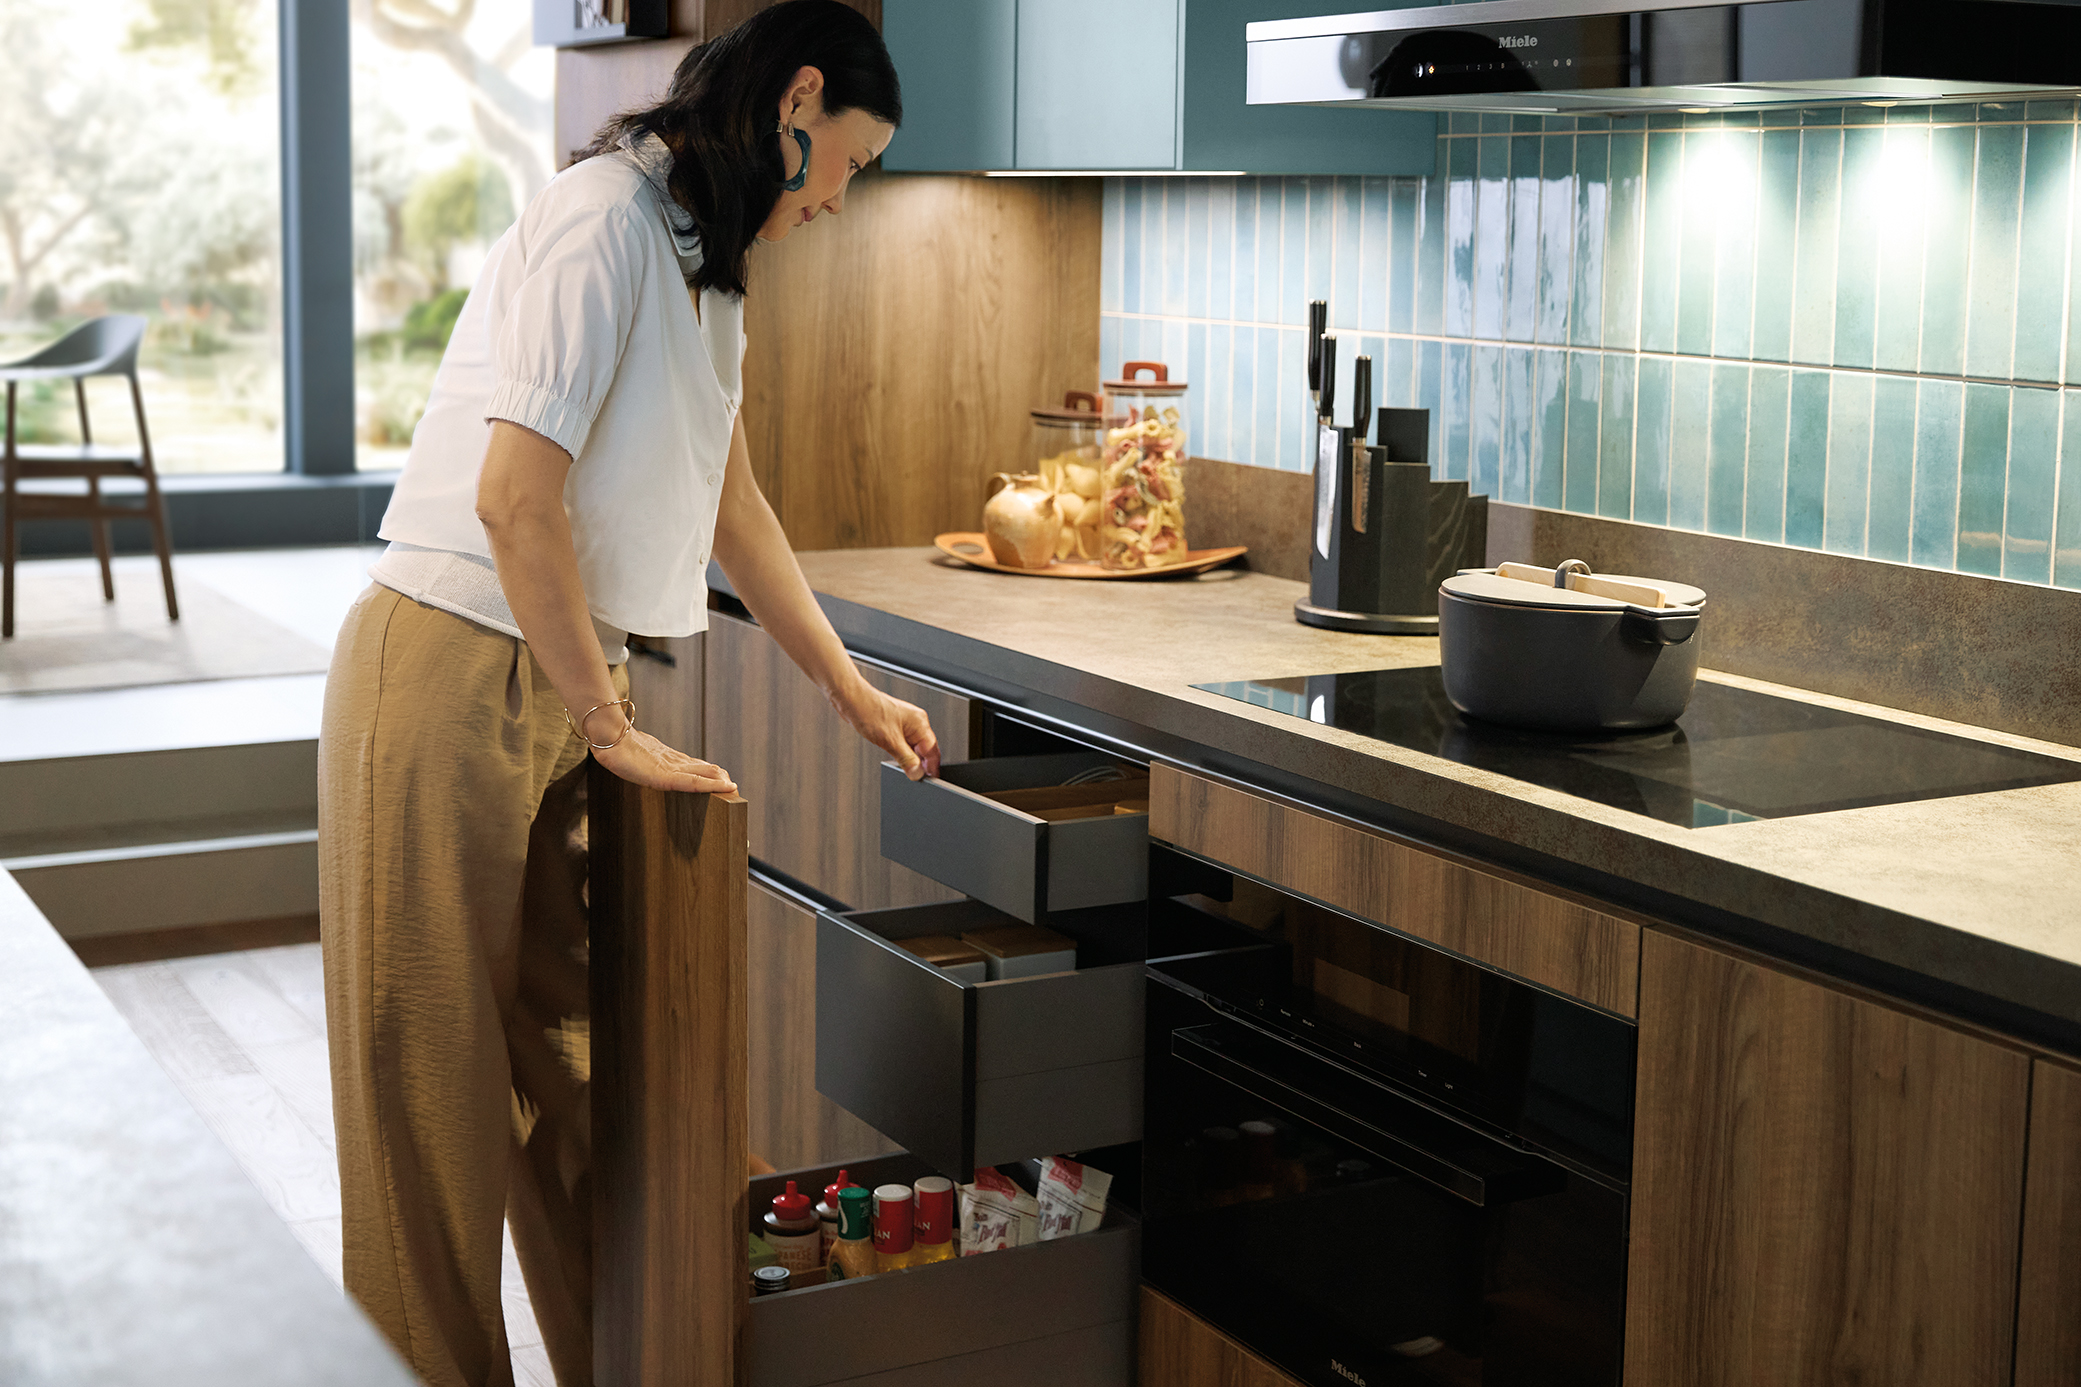
Walkways should be generously wide, counter heights should be friendly to use, and storage should be easy to access. There should be thoughtful consideration in terms of choices of tools, appliances, and where the items are placed for ease of access in the space, as regularly using items should be as quick as possible to save time and energy. All of the options above provide the opportunity to spend that time and create the experience of longer periods of relaxed cooking.
Sophisticated Styling for Kitchen Excellence
Gourmet kitchen design and styling should aim to find the desired balance between aspirational visual beauty and functional-durability to anticipate the needs, lifestyle, and preferences of the homeowner. High-performance surface material should be carefully selected in durable materials with options such as stone and granite.
Additionally, soft colors offer friendly backdrops, as well as versatility for layering neutral colors. Richer accent colors introduce a sense of belonging. Apart from this, beautifully designed pendant fixtures above islands are utilized in combination with LED strips under cabinetry that offer practical task lighting that is ideal in gourmet kitchen designs.
Finishing Touches for Personalized Gourmet Kitchens
Luxury is seen in the details that customize and optimize the gourmet kitchen environment.
- Custom Cabinetry and Storage Options: Making use of the height of the room by using tall custom cabinets will create additional storage and display options that all can help reduce and minimize clutter found on flat surfaces.
- Artful Backsplashes and Hardware: Uniquely shaped tile, or using a textured material such as a rustic panel, can give an artistic signature movement to the overall design of your kitchen.
- Comfort and Style in Seating: Tailor-fitted stools or benches make the kitchen comfortable and a great place for family and friends to gather and entertain around the kitchen island or dining area. This adds to the luxe style of gourmet kitchen design.
- Greenery and Decor: Plants and unique artifacts can liven up a kitchen and soften the hardness of surfaces and elements while introducing warmth.
Conclusion
The design of gourmet kitchens requires creativity in addition to the ability to meld luxury and style with functional purpose. When you know you have the proper layout and a kitchen to design that is inspiring to work efficiently within and an opportunity to work with materials, appliances, and finishes that are stunning, it creates a sense of ease and timeless elegance. Novalina has the experience, enthusiasm, and talent to develop custom-designed gourmet kitchens that render beautiful design.
Enhance your residence with a bespoke gourmet kitchen by Novalina. Contact today to start crafting a luxurious kitchen.