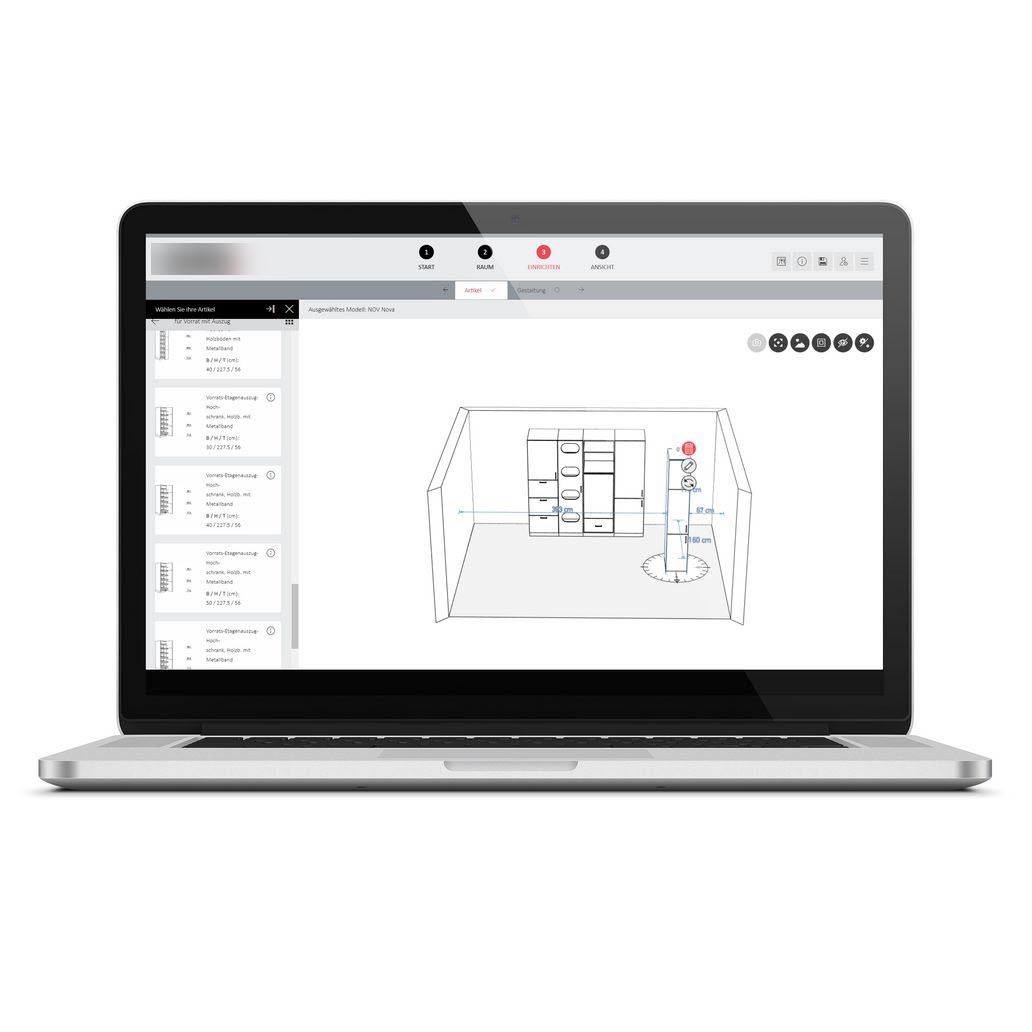
Designing a kitchen is not a tiring task anymore. The new technology that has emerged in kitchen planning tools allows people to feel every detail of their home without a single cabinet being installed. You can create your vision using these tools in a beautiful 3D, beginning with experimenting on different layouts and materials and finishes. You can take a virtual tour of your future kitchen; you can even design the lighting system and adjust the height of the cabinet according to your lifestyle. This is the end of guesswork and expensive trial and error. You can now see your ideal kitchen and customize it, and make it the way you want it until you like it. The design of the kitchen is not only artistic but also smooth.
How Kitchen Planning Tools Are Changing The Game
Contemporary kitchen planning tools not only generate images but also allow you to experiment, be creative, and perfect your kitchen design with confidence. They are precise, convenient, and creative and can make you simulate the workflows, test materials, and visualize storage solutions. With such tools, homeowners can make decisions wisely and prevent the pitfalls that are usually associated with the design process. Every homeowner can have a useful, efficient, and most importantly, beautiful kitchen.
Benefits include-
- The visualization of plans in 3D to realistically examine space and movement, even in irregular plan shapes.
- Test various styles, materials and finishes to determine which one best suits your house.
- Automate workflow and ergonomics so that cooking and cleaning become simpler.
- Detect possible design problems at an early stage before costly work is required in the installation.
Moreover, the kitchen planning tools enable designers to install appliances and accessories in the accurate places. This makes all the drawers, cabinets and counter tops functional, and easily accessible, a perfect combination of functionality and beauty.
The Power of an Online Kitchen Planning Tool
The comfort of an online kitchen planning tool cannot be compared. It can be used via desktop, tablets, and even smartphones and can allow the homeowner, designer, and even family members to collaborate in real-time. They have proven especially helpful in the process of planning technical kitchens and in testing modular layouts. You can visualize changes and make modifications on the go, whether you wish to test various finishes on the cabinet, change the lighting, or re-arrange appliances, which is effortless to do online.
Key advantages-
- You are able to plan your kitchen anywhere, anytime, even during a vacation or a working trip.
- Share with family members, interior designers or contractors easily and get collaborative comments.
- Test customizable or modular layouts to fit into unmatched kitchen sizes.
- Get live data regarding the location of appliances, alignment of the cabinets, and appliance finishes on the surfaces.
An online kitchen planning tool also allows you to add the modern facilities, which include: pop-up kitchen islands, pull-out pantry systems and built-in recycling areas. You can virtually try them first and then decide on installation.
Integrating a Utility Room in Your Home Design
An efficient utility room is a must-have to accompany your kitchen. It is often overlooked, but it is very important to have order and efficiency at home. The current-day planning software will guide you to integrate the washing, storage and cooking space in your kitchen design perfectly. It will also be possible to map the utility space along with the kitchen and optimize the working process, reduce cluttered items, and ensure that the daily routine is performed as conveniently as possible.
Tips for effective utility room integration-
- Use space effectively and do not encroach on the kitchen space.
- Integrate kitchen and utility operations to facilitate daily operations.
- Install intelligent cleaning supplies, laundry and appliances storage.
- Make sure that utility areas are consistent with the overall aesthetics of the kitchen to ensure that there is harmonization.
With the help of a kitchen planning tool, the homeowners can hide laundry areas, inbuilt ironing facilities, and sleek storage units, turning the utility room into a practical and attractive space.
Conclusion
The kitchen planning tools available today have made it easy to have your dream kitchen and highly functional utility rooms, too. The technologies allow homeowners to experiment, visualize and refine every detail to an unmatched level of precision. Beginning with the alterations to the layouts and the arrangement of the appliances, all the decisions can be tested in 3D, and then it becomes a reality. The outcome is what appears to be a home that is functional and also beautiful at the same time. It gives you a home that makes you feel inspired and relaxed, with your thoughts and ideas, bringing them to life.
Turn your ideas into reality with Novalina — where smart planning meets stunning design